
Linear Ceiling 150F
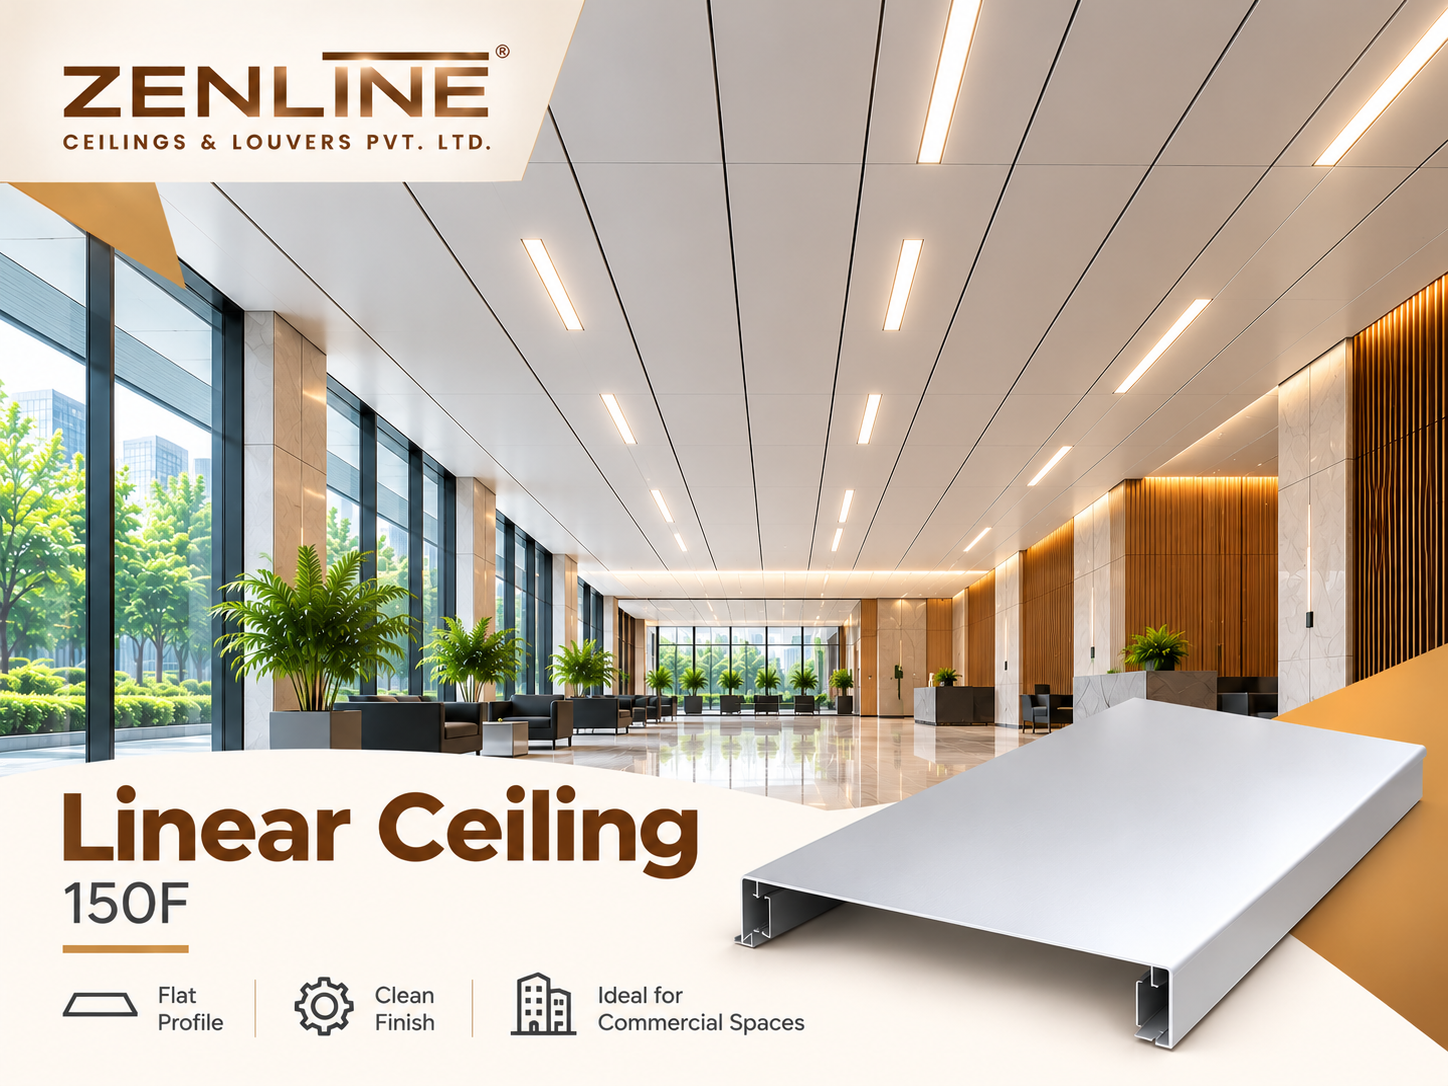
ZenLine Linear Ceiling 150F is an architectural metal ceiling system designed to create a clean, structured and contemporary ceiling appearance. Its linear panel arrangement is suited to modern commercial interiors where a coordinated metal ceiling finish forms part of the overall design.
Product Overview
The Linear Ceiling 150F system is part of ZenLine's range of architectural linear metal ceilings. It is intended for projects that require a neat and consistent ceiling layout with clearly defined horizontal or longitudinal lines.
Linear metal ceilings can be used to coordinate large interior spaces, emphasize the direction of a corridor, or provide a consistent visual treatment across office and reception areas. The final appearance depends on the approved panel arrangement, colour and edge detailing.
The 150F product should be selected using ZenLine's current technical drawings and project-specific specifications to confirm dimensions, available finishes and compatible installation components.
Key Features & Benefits
Technical Specifications
The following table identifies the essential product parameters for Linear Ceiling 150F. Final values should be taken from ZenLine's approved technical data sheet.
| Specification | Details |
|---|---|
| Product Name | Linear Ceiling 150F |
| Product Category | Linear Metal Ceiling Systems |
| Profile Type | F-profile linear ceiling panel |
| Nominal Profile Designation | 150F; exact section dimensions to be confirmed |
| Panel Material | Confirm available material grades with ZenLine |
| Panel Thickness | To be confirmed from product-specific data |
| Panel Depth | To be confirmed from technical drawing |
| Maximum Panel Length | To be confirmed for the selected configuration |
| Finish / Colour | Subject to project-specific product availability |
| Carrier / Support System | Compatible system to be confirmed |
| Suspension Spacing | As specified in approved installation drawings |
| Acoustic Performance | Request applicable test data if required |
| Fire Performance | Request applicable certification if required |
Technical note: The product name alone is not sufficient to verify every panel dimension, thickness or installation detail. Confirm these values with ZenLine before publishing a final project specification.
Profile & Finish Selection
For a project using Linear Ceiling 150F, the following items should be agreed before finalizing the product order.
Typical Applications
The Linear Ceiling 150F system can be considered for architectural interiors where a clean metal ceiling treatment is part of the design.
Installation & Suspension System
Linear Ceiling 150F should be installed according to approved drawings and product-specific installation guidance. The following is a general workflow.
Setting Out
Confirm ceiling level, panel direction, perimeter conditions and service locations.
Support Installation
Install the specified suspension and supporting components according to approved drawings.
Carrier Alignment
Position and level the compatible support system for the selected panel configuration.
Panel Finishing
Install the ceiling panels, complete edge details and check the final appearance and alignment.
Final hanger spacing, structural fixings, joint details and installation tolerances must follow the approved project design.
Frequently Asked Questions
What is Linear Ceiling 150F?
Linear Ceiling 150F is part of ZenLine's architectural metal ceiling range, designed to create a consistent linear ceiling appearance.
Where can Linear Ceiling 150F be used?
It can be considered for offices, commercial lobbies, reception areas, retail interiors and corridors, subject to project requirements.
What is the panel width of the 150F system?
The product designation is 150F. Exact section dimensions should be verified against ZenLine's approved product drawing.
Which materials and thicknesses are available?
Material grades and thicknesses should be confirmed directly with ZenLine for the selected 150F product.
Can the colour or finish be customized?
Contact ZenLine to discuss available colour and finish options for the required project quantity.
Does the system require a specific carrier?
The supporting system must be compatible with the selected 150F panel configuration. Request the approved installation details.
Is Linear Ceiling 150F acoustically rated?
Any acoustic rating should be supported by test data for the exact product assembly.
How do I request a quotation?
Share the project location, approximate ceiling area, preferred finish and available drawings with ZenLine.
Request Technical Details or a Quotation
Planning a project with Linear Ceiling 150F? Contact ZenLine for product selection, technical confirmation and quotation support.