
Linear Ceiling 84C / 184C & Multi
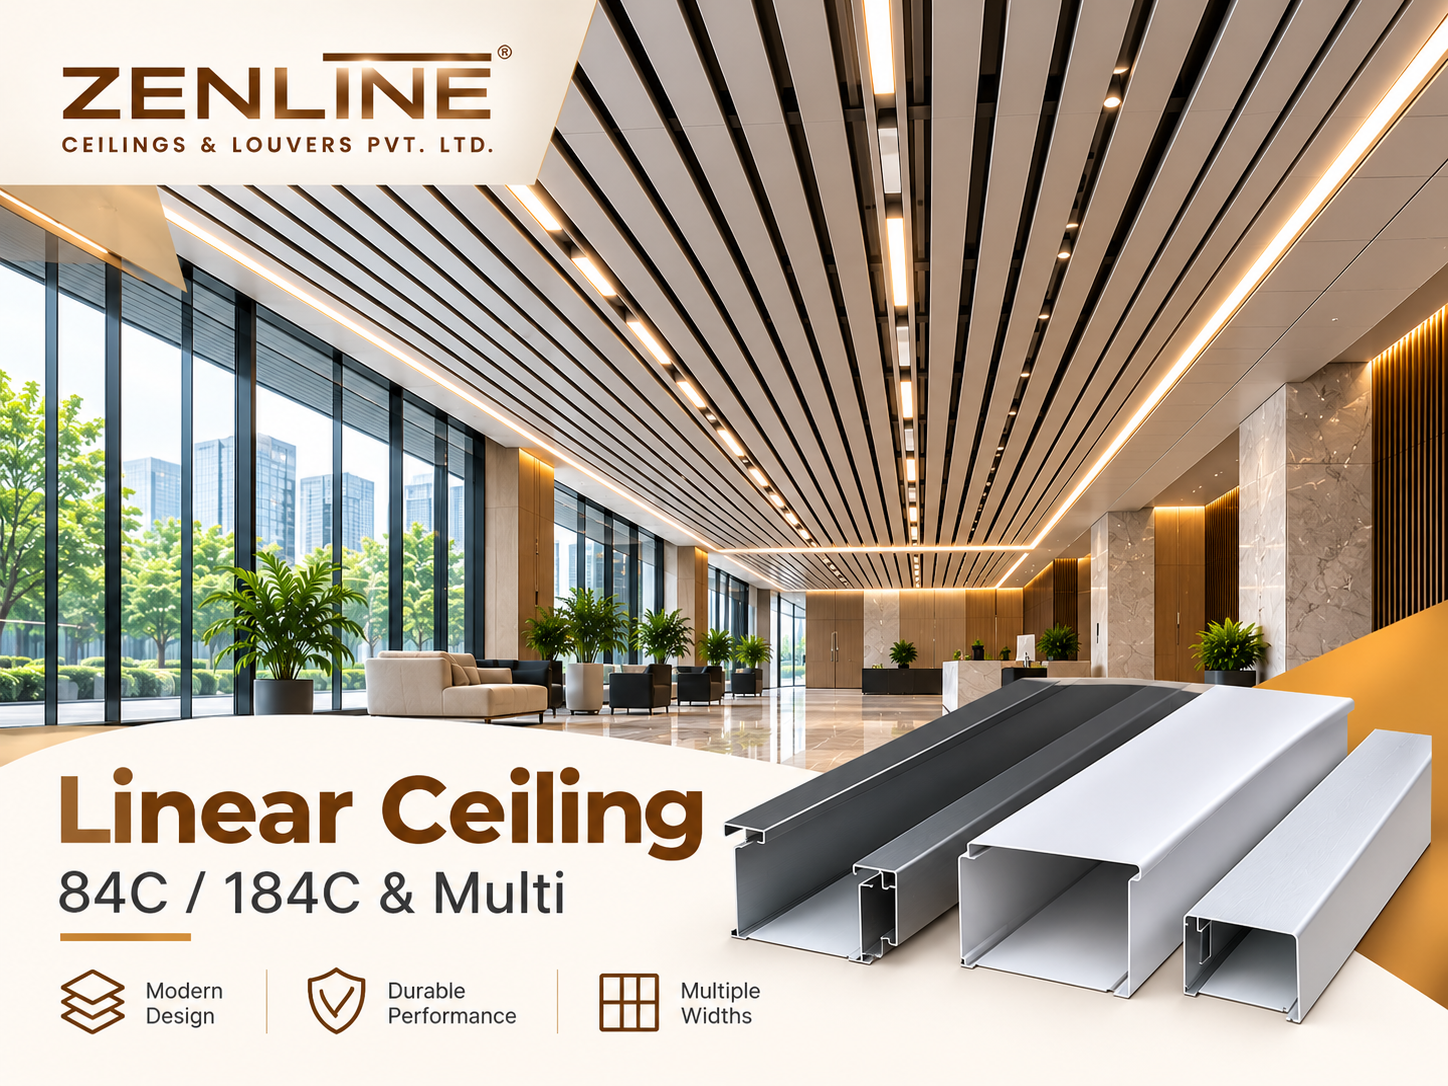
ZenLine Linear Ceiling 84C / 184C & Multi is an architectural metal ceiling system designed to create clean, continuous lines across modern interior spaces. The system combines rectangular metal profiles, coordinated suspension components and flexible finish options to deliver a refined contemporary ceiling appearance.
Product Overview
The ZenLine Linear Ceiling 84C / 184C & Multi system consists of rectangular metal panels arranged in parallel rows to form a continuous linear ceiling finish. The defined grooves between panels add rhythm and visual structure to contemporary architectural spaces.
Multiple profile widths make it possible to create different design patterns, from narrow linear arrangements to broader panel compositions. The system can be coordinated with surrounding architectural finishes through suitable colour and profile selection.
This ceiling system is suitable for consideration in commercial offices, retail spaces, reception areas, corridors and other modern interior environments where a clean metal ceiling appearance is required.
Key Features & Benefits
Technical Specifications
The following technical details describe ZenLine's published Linear Ceiling 84C / 184C & Multi C product family.
| Specification | Details |
|---|---|
| Product Name | Linear Ceiling 84C / 184C & Multi C |
| Panel Type | Rectangular metal ceiling panel |
| Panel Width Options | 60, 84, 134, 184, 212 and 284 mm |
| Maximum Panel Length | Up to 4,000 mm |
| Panel Depth | 15 mm |
| Published Base Material | Galvanized Iron (GI) |
| Published Thickness Range | 0.50–0.71 mm |
| Carrier Width | 20 mm |
| Carrier Depth | 40 mm |
| Carrier Thickness | 0.60 mm |
| Carrier Groove | 16 mm |
| System Accessories | Panel coupler, carrier coupler, height-adjustable spring, GS rod and edge profiles |
| Finish Options | Project-specific colour and finish customization |
Note: Confirm final material thickness, profile selection, finishes, installation spacing and approved technical drawings with ZenLine before ordering.
Available Profile Widths
The Linear Ceiling 84C / 184C & Multi family includes the following published panel width options.
Availability and compatibility of individual profiles and carrier systems should be confirmed for the selected project.
Typical Applications
ZenLine linear metal ceilings are suitable for consideration in architectural projects requiring clean, modern ceiling lines.
Installation & Suspension System
The ceiling system uses coordinated carriers, suspension accessories, couplers and edge profiles. The installation sequence below is a general overview.
Ceiling Setting Out
Establish the ceiling level, panel direction, perimeter conditions and approved suspension layout.
Suspension Installation
Install the specified suspension components to the supporting structure according to approved drawings.
Carrier Alignment
Position and level the carrier system, using compatible carrier couplers where required.
Panel & Edge Finishing
Install the selected ceiling panels, complete perimeter details and check final alignment.
Installation must follow project-specific approved shop drawings and technical guidance. Suspension spacing and structural fixing requirements should be verified before work.
Frequently Asked Questions
What is the Linear Ceiling 84C / 184C system?
It is a metal ceiling system made from parallel rectangular panels that create a continuous linear architectural finish.
What panel widths are available?
ZenLine publishes 60, 84, 134, 184, 212 and 284 mm profile width options in this product family.
What is the maximum panel length?
The published product information lists panel lengths up to 4 metres. Confirm availability for the required project configuration.
Which material is used?
ZenLine lists galvanized iron as the base material for the published system, with thickness options from 0.50 mm to 0.71 mm.
Can the colour and finish be customized?
Yes. Project-specific colour and finish customization can be discussed with ZenLine.
What accessories are included in the system?
The published accessory list includes panel couplers, carrier couplers, adjustable springs, GS rods and edge profiles.
Is this ceiling suitable for acoustic applications?
Acoustic suitability depends on the selected configuration and tested acoustic treatment. Request product-specific acoustic performance data before specifying an acoustic rating.
How do I request a quotation?
Contact ZenLine with your project location, approximate ceiling area, preferred profile width, finish requirements and available drawings.
Request Technical Details or a Quotation
Looking for Linear Ceiling 84C / 184C & Multi for your upcoming project? Contact ZenLine for profile selection, product information and quotation assistance.