
U Baffle Ceiling – Fixed Shape
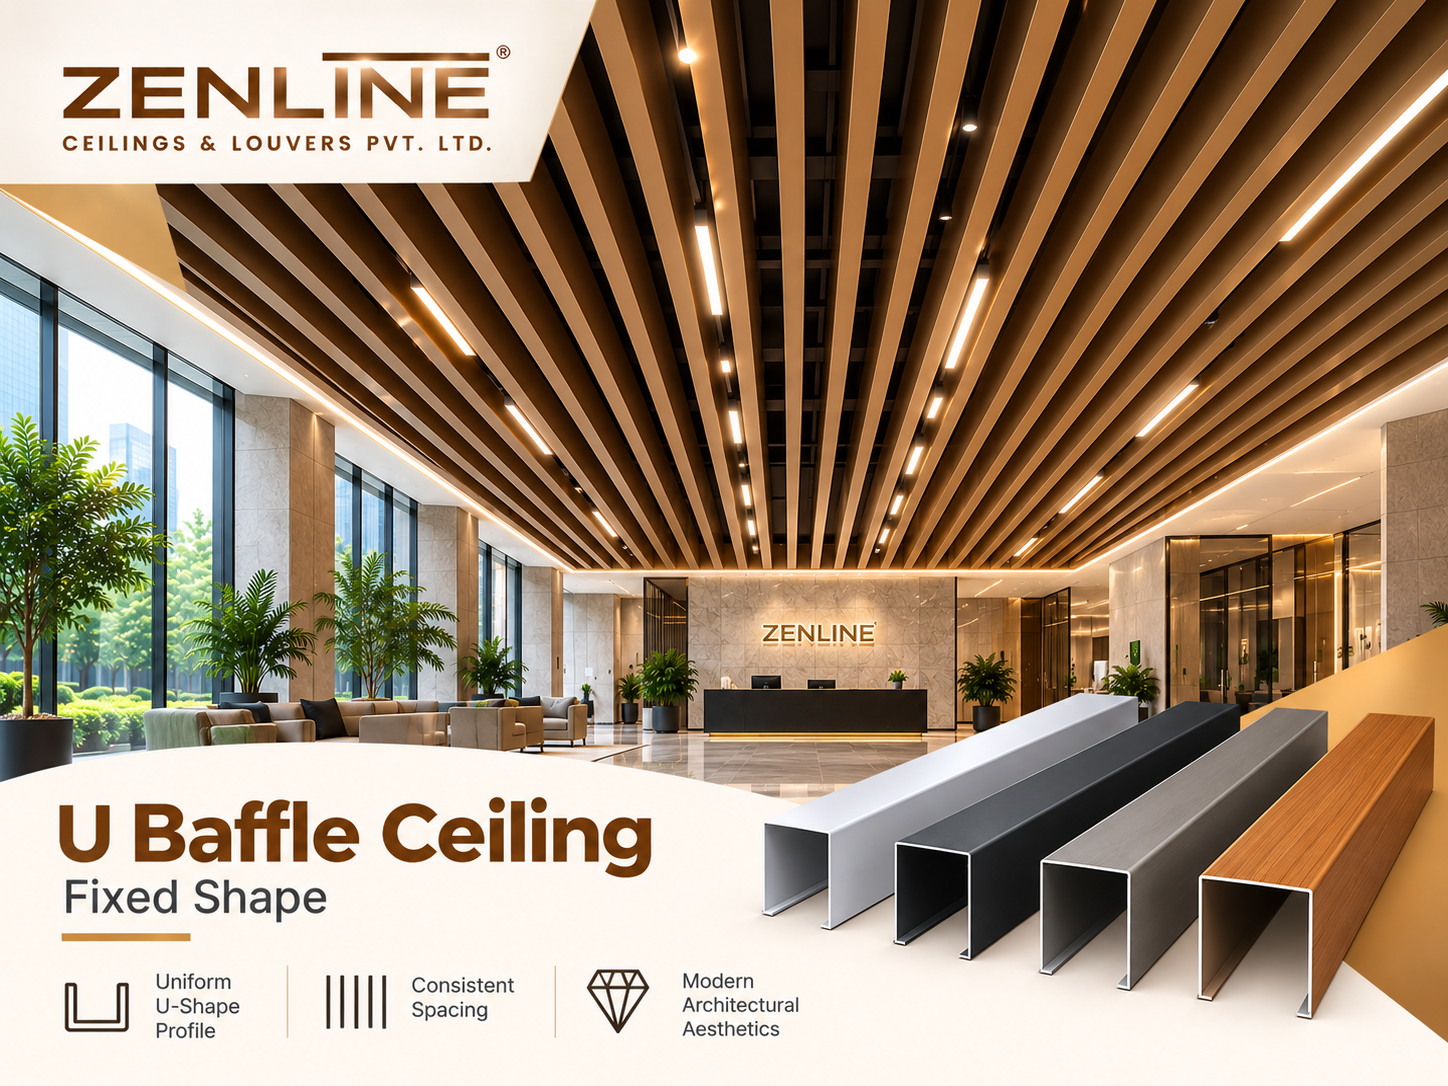
ZenLine U Baffle Ceiling – Fixed Shape is an architectural metal ceiling system featuring repeated U-shaped baffle profiles arranged in parallel lines. The open linear composition creates visual depth and a distinctive contemporary ceiling appearance.
Product Overview
The ZenLine U Baffle Ceiling – Fixed Shape system uses U-shaped metal profiles to form a rhythmic linear ceiling design. The baffles are positioned in parallel rows, creating a sense of direction and architectural depth.
Unlike continuous closed ceiling surfaces, a baffle arrangement leaves open spaces between adjacent profiles. This creates a lighter visual composition and allows designers to coordinate the ceiling with the overall interior concept.
Fixed-shape baffles are suitable for projects seeking a consistent profile geometry throughout the ceiling. The final spacing, profile dimensions and suspension configuration should be established through approved drawings.
Key Features & Benefits
Technical Specifications
The following table outlines the key parameters to review when specifying the U Baffle Ceiling – Fixed Shape system. Numerical values must be confirmed from ZenLine's current technical drawings.
| Specification | Details |
|---|---|
| Product Name | U Baffle Ceiling – Fixed Shape |
| Product Category | Baffle Metal Ceiling Systems |
| Profile Type | U-shaped linear metal baffle |
| Profile Configuration | Fixed-shape baffle arrangement |
| Profile Width | Confirm from approved product drawing |
| Profile Height | Confirm from approved product drawing |
| Material | Confirm available material grades with ZenLine |
| Material Thickness | To be confirmed for the selected profile |
| Maximum Baffle Length | To be confirmed for the selected configuration |
| Baffle Spacing | As specified in the approved ceiling layout |
| Colour / Finish | Subject to available project finish options |
| Carrier System | Compatible baffle carrier to be confirmed |
| Suspension Spacing | According to approved installation drawings |
| Acoustic Performance | Request product-specific test data where required |
| Fire Classification | Request applicable product-specific certification |
Important: Do not use dimensions or material thicknesses from other baffle ceiling brands as ZenLine specifications. Confirm all technical values before procurement.
Profile & Design Considerations
For a fixed-shape U Baffle Ceiling, the following design parameters should be finalized before ordering.
Typical Applications
U-shaped baffle ceilings can be considered for interior environments where linear depth and an open architectural ceiling appearance are desired.
Installation & Suspension System
The U Baffle Ceiling – Fixed Shape system should be installed using compatible carriers and approved suspension details. The sequence below is a general overview, not a substitute for product-specific installation instructions.
Ceiling Setting Out
Establish the ceiling level, baffle direction, spacing and perimeter details.
Suspension Installation
Install approved structural fixings and suspension components according to the project drawings.
Carrier Alignment
Position and level the compatible carrier system to achieve the approved baffle spacing.
Baffle Installation
Fit the U-shaped baffles and check alignment, spacing and final edge finishing.
Confirm suspension spacing, carrier compatibility, structural fixings and installation tolerances with ZenLine before site execution.
Frequently Asked Questions
What is a U Baffle Ceiling – Fixed Shape?
It is a ceiling system using repeated U-shaped metal profiles arranged in parallel lines to create an open architectural ceiling design.
What is the difference between fixed-shape and multi-height baffles?
Fixed-shape designs use a consistent profile geometry, while multi-height systems use profiles of different heights to create a varied ceiling pattern.
Can the baffle spacing be customized?
The spacing should be determined through the approved ceiling layout and confirmed against the compatible carrier system.
Which material is used for the baffles?
Available material grades should be confirmed with ZenLine for the selected fixed-shape baffle product.
Are different colours and finishes available?
Contact ZenLine to discuss available colours and finishes for your project.
Can lighting and services be coordinated with the ceiling?
Yes, the ceiling layout can be planned around lighting and building services. Final clearances and fixing details must be reviewed by the project design team.
Is the system suitable for acoustic applications?
Acoustic performance depends on the complete ceiling assembly. Request product-specific test data where acoustic performance is required.
How do I request a quotation?
Share the project location, approximate ceiling area, preferred baffle dimensions, spacing and finish requirements with ZenLine.
Request Technical Details or a Quotation
Planning a project with U Baffle Ceiling – Fixed Shape? Contact ZenLine for profile selection, technical details and quotation assistance.