
Linear Cladding – 84C & Multi
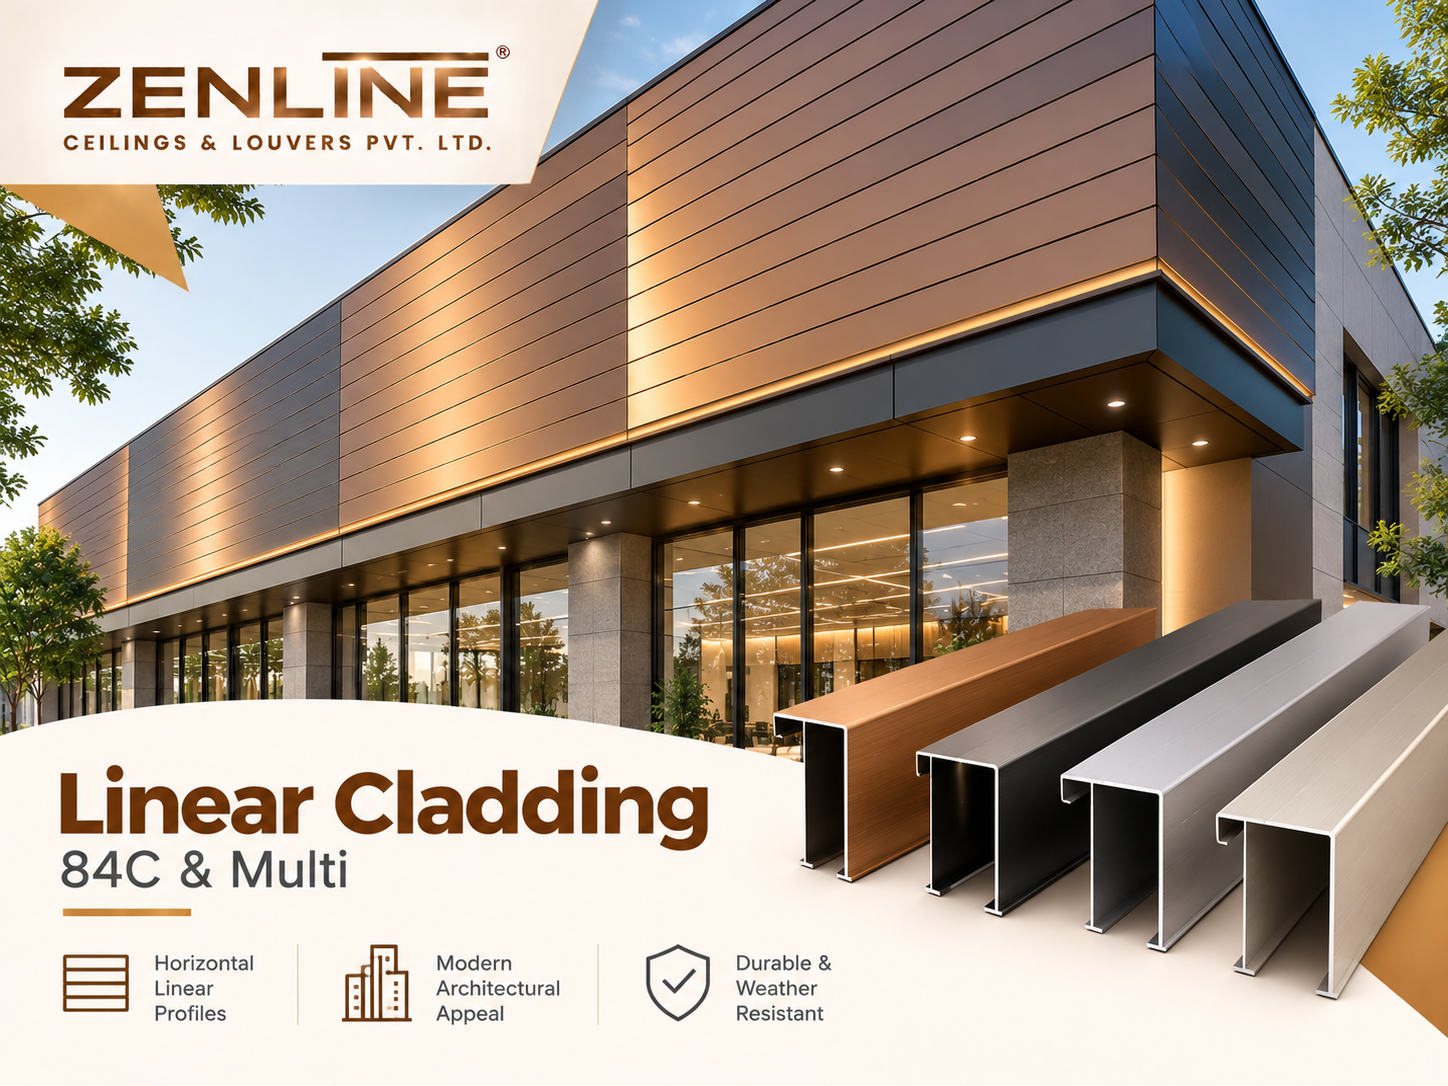
ZenLine Linear Cladding – 84C & Multi is an architectural metal cladding system designed to create clean, continuous linear patterns across building elevations and other approved architectural surfaces.
Product Overview
The ZenLine Linear Cladding – 84C & Multi system provides a structured architectural finish through a series of aligned metal profiles. The linear arrangement can be used to establish a consistent design language across building elevations.
Linear cladding can help define architectural proportions, emphasize horizontal or vertical design lines, and create a visually coordinated appearance across large surfaces. The final design depends on the selected panel profiles, finish, substructure and fixing details.
The 84C and multi-profile configurations should be selected using ZenLine's current technical drawings. Exterior installations must also be designed for the applicable environmental and structural conditions.
Key Features & Benefits
Technical Specifications
The table below outlines important parameters to confirm when specifying Linear Cladding – 84C & Multi. Final dimensions, materials and fixing details must be verified against approved technical data.
| Specification | Details |
|---|---|
| Product Name | Linear Cladding – 84C & Multi |
| Category | Elevation Cladding & Louvers |
| System Type | Architectural linear metal cladding |
| Profile Family | 84C and multi-profile configurations |
| Panel Dimensions | Confirm approved cladding profile drawings |
| Panel Material | Confirm available grades with ZenLine |
| Material Thickness | To be confirmed for the selected cladding system |
| Panel Length | Subject to selected profile and project requirements |
| Finish / Colour | Subject to available project-specific finishes |
| Orientation | As approved in the architectural and fixing drawings |
| Support System | Compatible substructure and fixing arrangement |
| Joint Details | According to approved installation drawings |
| Wind Load Design | Project-specific engineering verification required |
| Corrosion Protection | Confirm finish suitability for the exposure environment |
| Fire Classification | Request applicable product and assembly certification |
Technical note: Ceiling panel dimensions and suspension specifications should not automatically be applied to exterior cladding. Confirm the dedicated cladding product details and engineered fixing system before procurement.
Profile & Design Options
Linear Cladding – 84C & Multi can be planned around the following architectural and technical considerations.
Typical Applications
Linear metal cladding can be considered for architectural projects requiring a coordinated linear surface treatment, subject to the suitability of the selected system and installation design.
Installation & Fixing System
Linear Cladding – 84C & Multi should be installed according to approved architectural, structural and manufacturer installation drawings.
Site & Layout Review
Confirm surface conditions, panel direction, levels, openings and architectural interfaces.
Substructure Installation
Install the engineered supporting structure and specified anchors according to approved drawings.
Profile Alignment
Set out compatible carriers or fixing components and verify alignment before panel installation.
Cladding Installation
Fix the cladding profiles and complete approved joints, edges and finishing details.
Exterior cladding requires project-specific verification of wind actions, anchorage, thermal movement, drainage and corrosion exposure. Use qualified engineering review and approved installation details.
Frequently Asked Questions
What is Linear Cladding – 84C & Multi?
It is an architectural metal cladding product family designed to create continuous linear patterns across approved building surfaces.
Can it be used on building elevations?
It can be considered for elevation applications where the selected cladding system and fixing design are suitable for the project conditions.
Can the profiles be installed horizontally or vertically?
The intended panel direction should be reviewed against the approved cladding system and fixing details. Not every arrangement is necessarily suitable for every project.
What is the difference between 84C and Multi?
The 84C designation identifies a particular profile family, while multi-profile designs may involve combinations of compatible profiles to achieve a varied linear appearance.
Are different colours and finishes available?
Contact ZenLine to confirm available finishes and their suitability for the project's exposure conditions.
Does exterior cladding require wind-load verification?
Yes. Exterior cladding, anchors and supporting components must be designed for the applicable project wind actions and other structural requirements.
Can ceiling 84C specifications be used for cladding?
Not without confirmation. Exterior cladding has different structural and environmental requirements, so the dedicated cladding specifications must be used.
How can I request a quotation?
Share your project location, approximate cladding area, preferred profile arrangement, finish requirements and elevation drawings with ZenLine.
Request Technical Details or a Quotation
Planning a project with Linear Cladding – 84C & Multi? Contact ZenLine for product selection, technical confirmation and quotation assistance.