
Linear Ceiling 34R / 84R / 134R / 184R & Multi
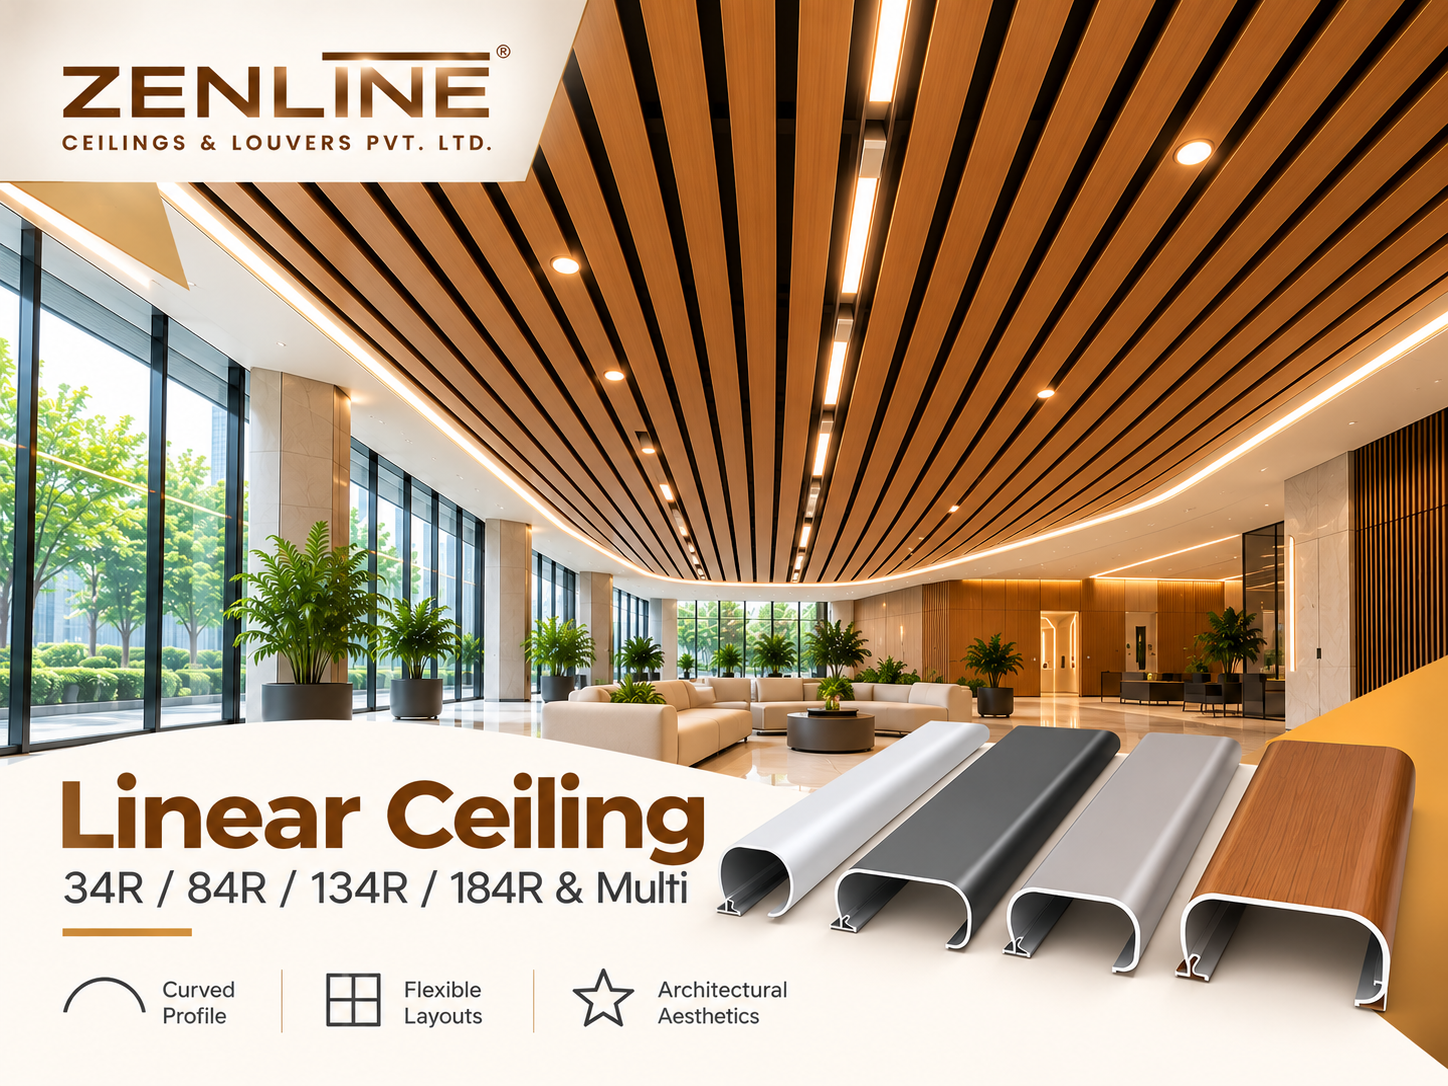
ZenLine R Profile Linear Ceiling Systems offer a refined architectural ceiling appearance with parallel rounded-edge metal profiles. The 34R, 84R, 134R and 184R family gives designers a choice of linear proportions for contemporary commercial and institutional interiors.
Product Overview
The R Profile Linear Metal Ceiling System is designed to produce continuous ceiling lines with a softer visual appearance than square-edged linear panels. A series of parallel profiles creates a coordinated ceiling pattern that can complement modern architectural lighting and interior finishes.
Different profile widths provide flexibility in the scale and rhythm of the design. Narrow profiles can produce a more detailed linear appearance, while broader profiles offer a more prominent visual pattern. The final layout depends on the selected profiles, carrier configuration and approved ceiling drawings.
This product family can be considered for offices, reception areas, commercial corridors, retail spaces and other interior projects where a distinctive metal ceiling design is required.
Key Features & Benefits
Technical Specifications
The table below identifies the R-profile ceiling variants and the technical parameters to confirm when preparing a project specification.
| Specification | Details |
|---|---|
| Product Family | R Profile Linear Metal Ceiling |
| Profile Variants | 34R / 84R / 134R / 184R & Multi |
| Profile Appearance | Rounded-edge linear metal panels |
| Nominal Profile Widths | 34 / 84 / 134 / 184 mm, subject to approved product drawings |
| Panel Material | Confirm GI or other available material with ZenLine |
| Material Thickness | To be confirmed for the selected ceiling profile |
| Panel Depth | To be confirmed against technical drawing |
| Maximum Panel Length | To be confirmed for the selected configuration |
| Panel Finish | Project-specific finish and colour options, subject to availability |
| Carrier System | Compatible carrier configuration to be confirmed |
| Suspension Components | As specified in the approved installation drawings |
| Acoustic Performance | Requires product-specific test data where applicable |
| Fire Classification | Requires applicable product-specific certification |
Technical note: The numerical R-profile details published for ZenLine's exterior louvers have not been assumed to apply to this interior ceiling system. Confirm ceiling-specific dimensions, thicknesses and installation details before publishing a final technical data sheet.
Available R Profile Options
The main profile designations in this product family are shown below. Profile availability and the possibility of mixing widths should be confirmed for the intended ceiling configuration.
Typical Applications
R-profile linear metal ceilings can be considered for interior spaces that benefit from a consistent architectural ceiling pattern.
Installation & Suspension System
Installation should follow the approved ceiling layout and ZenLine's product-specific instructions. The steps below describe the general workflow, not a certified installation method.
Ceiling Setting Out
Confirm the ceiling level, panel direction, perimeter conditions and services coordination.
Suspension Installation
Install the specified suspension components and structural fixings in accordance with approved drawings.
Carrier Alignment
Position and level compatible carrier profiles to suit the approved ceiling configuration.
Panel Installation
Install the R-profile panels and complete edge details, alignment checks and finishing inspections.
Structural fixing requirements, carrier spacing, service clearances and installation tolerances must be determined from the approved project details.
Frequently Asked Questions
What is an R Profile Linear Metal Ceiling?
It is a linear ceiling design that uses metal profiles with rounded-edge geometry to create continuous architectural ceiling lines.
Which R-profile options are available?
The product family includes 34R, 84R, 134R and 184R designations, along with multi-profile configurations. Confirm the final available range with ZenLine.
What is the difference between C-profile and R-profile ceilings?
C-profile and R-profile systems differ in their panel-edge geometry and resulting visual appearance. The appropriate system depends on the architectural design and approved technical specifications.
Can different R-profile widths be combined?
A multi-profile design may be possible, subject to the compatibility of the selected profiles, carrier system and approved layout.
What material thickness is used?
Material and thickness must be confirmed from the technical data for the selected ceiling profile. Values for exterior louvers should not be used as ceiling specifications without confirmation.
Are custom colours or finishes available?
Contact ZenLine to discuss the required finish, colour and project quantity. Availability depends on the selected product configuration.
Is the ceiling suitable for acoustic applications?
Acoustic performance depends on the exact ceiling assembly. Request test reports for any acoustic rating required by the project.
How can I request a quotation?
Share your project location, approximate ceiling area, preferred R-profile width, finish requirements and drawings with ZenLine through WhatsApp or the contact page.
Request Technical Details or a Quotation
Planning a project with Linear Ceiling 34R / 84R / 134R / 184R & Multi? Contact ZenLine for profile selection, technical confirmation and quotation assistance.